

Myth
The cabin is the most adaptable shape we offer. Straight walls and a single-slope roof mean the footprint, glazing, and interior layout can all move. It is the usual starting point when a build has to fit a specific deck, foundation, or sightline.
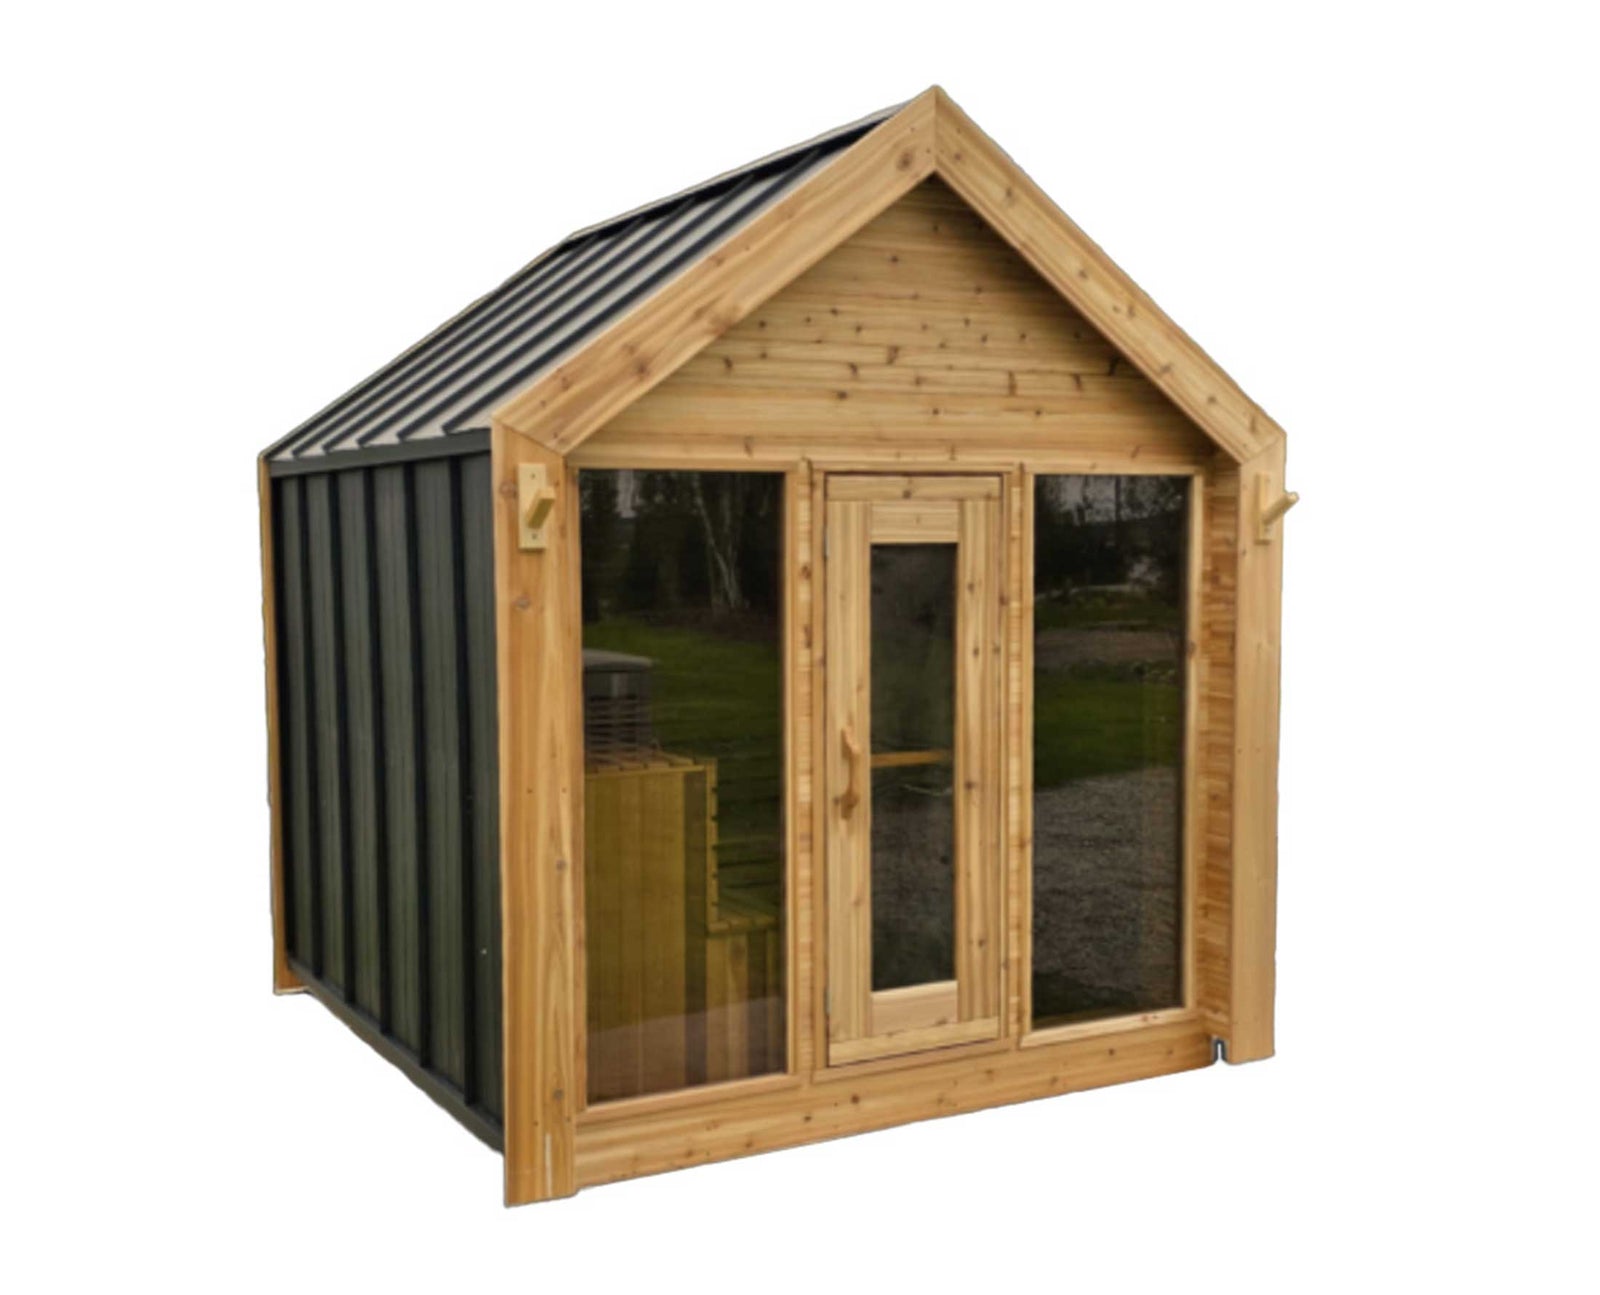
Reference build: Modern Cabin
Reference Specs
Legend Mini - Specs
- Exterior dimensions
- Built to your site
- Interior dimensions
- Set by final layout
- Capacity
- 6 people (reference build)
- Wood species
- Canadian Red Cedar
- Heater options
- Electric or wood-fired
- Lead time
- Confirmed at design stage
Features - Signature saunas
Footprint & layout
Width and depth to suit the site, with or without a separate change room.
Glass
Full glass front wall, corner glazing, clerestory windows, or a modest porthole — your call.
Porch
Two-foot covered porch through to a full deck section under the same roofline.
Interior finish
Cedar, thermo-aspen, or thermo-spruce benching with concealed lighting and backrests.
Heater
Electric or wood-fired, positioned to suit the bench plan and door swing.
Exterior
Natural cedar, black-stained, or charred finish, with metal or shingle roofing.
3D Sauna Builder
We’re building an interactive 3D configurator so you can shape your Myth on screen — change the length, glass, porch, finish, and heater and see it update in real time. It isn’t live yet.
In the meantime, tell us what you have in mind and we’ll draw it up with you.
Request a custom quoteOther Base Shapes