
Legend Mini
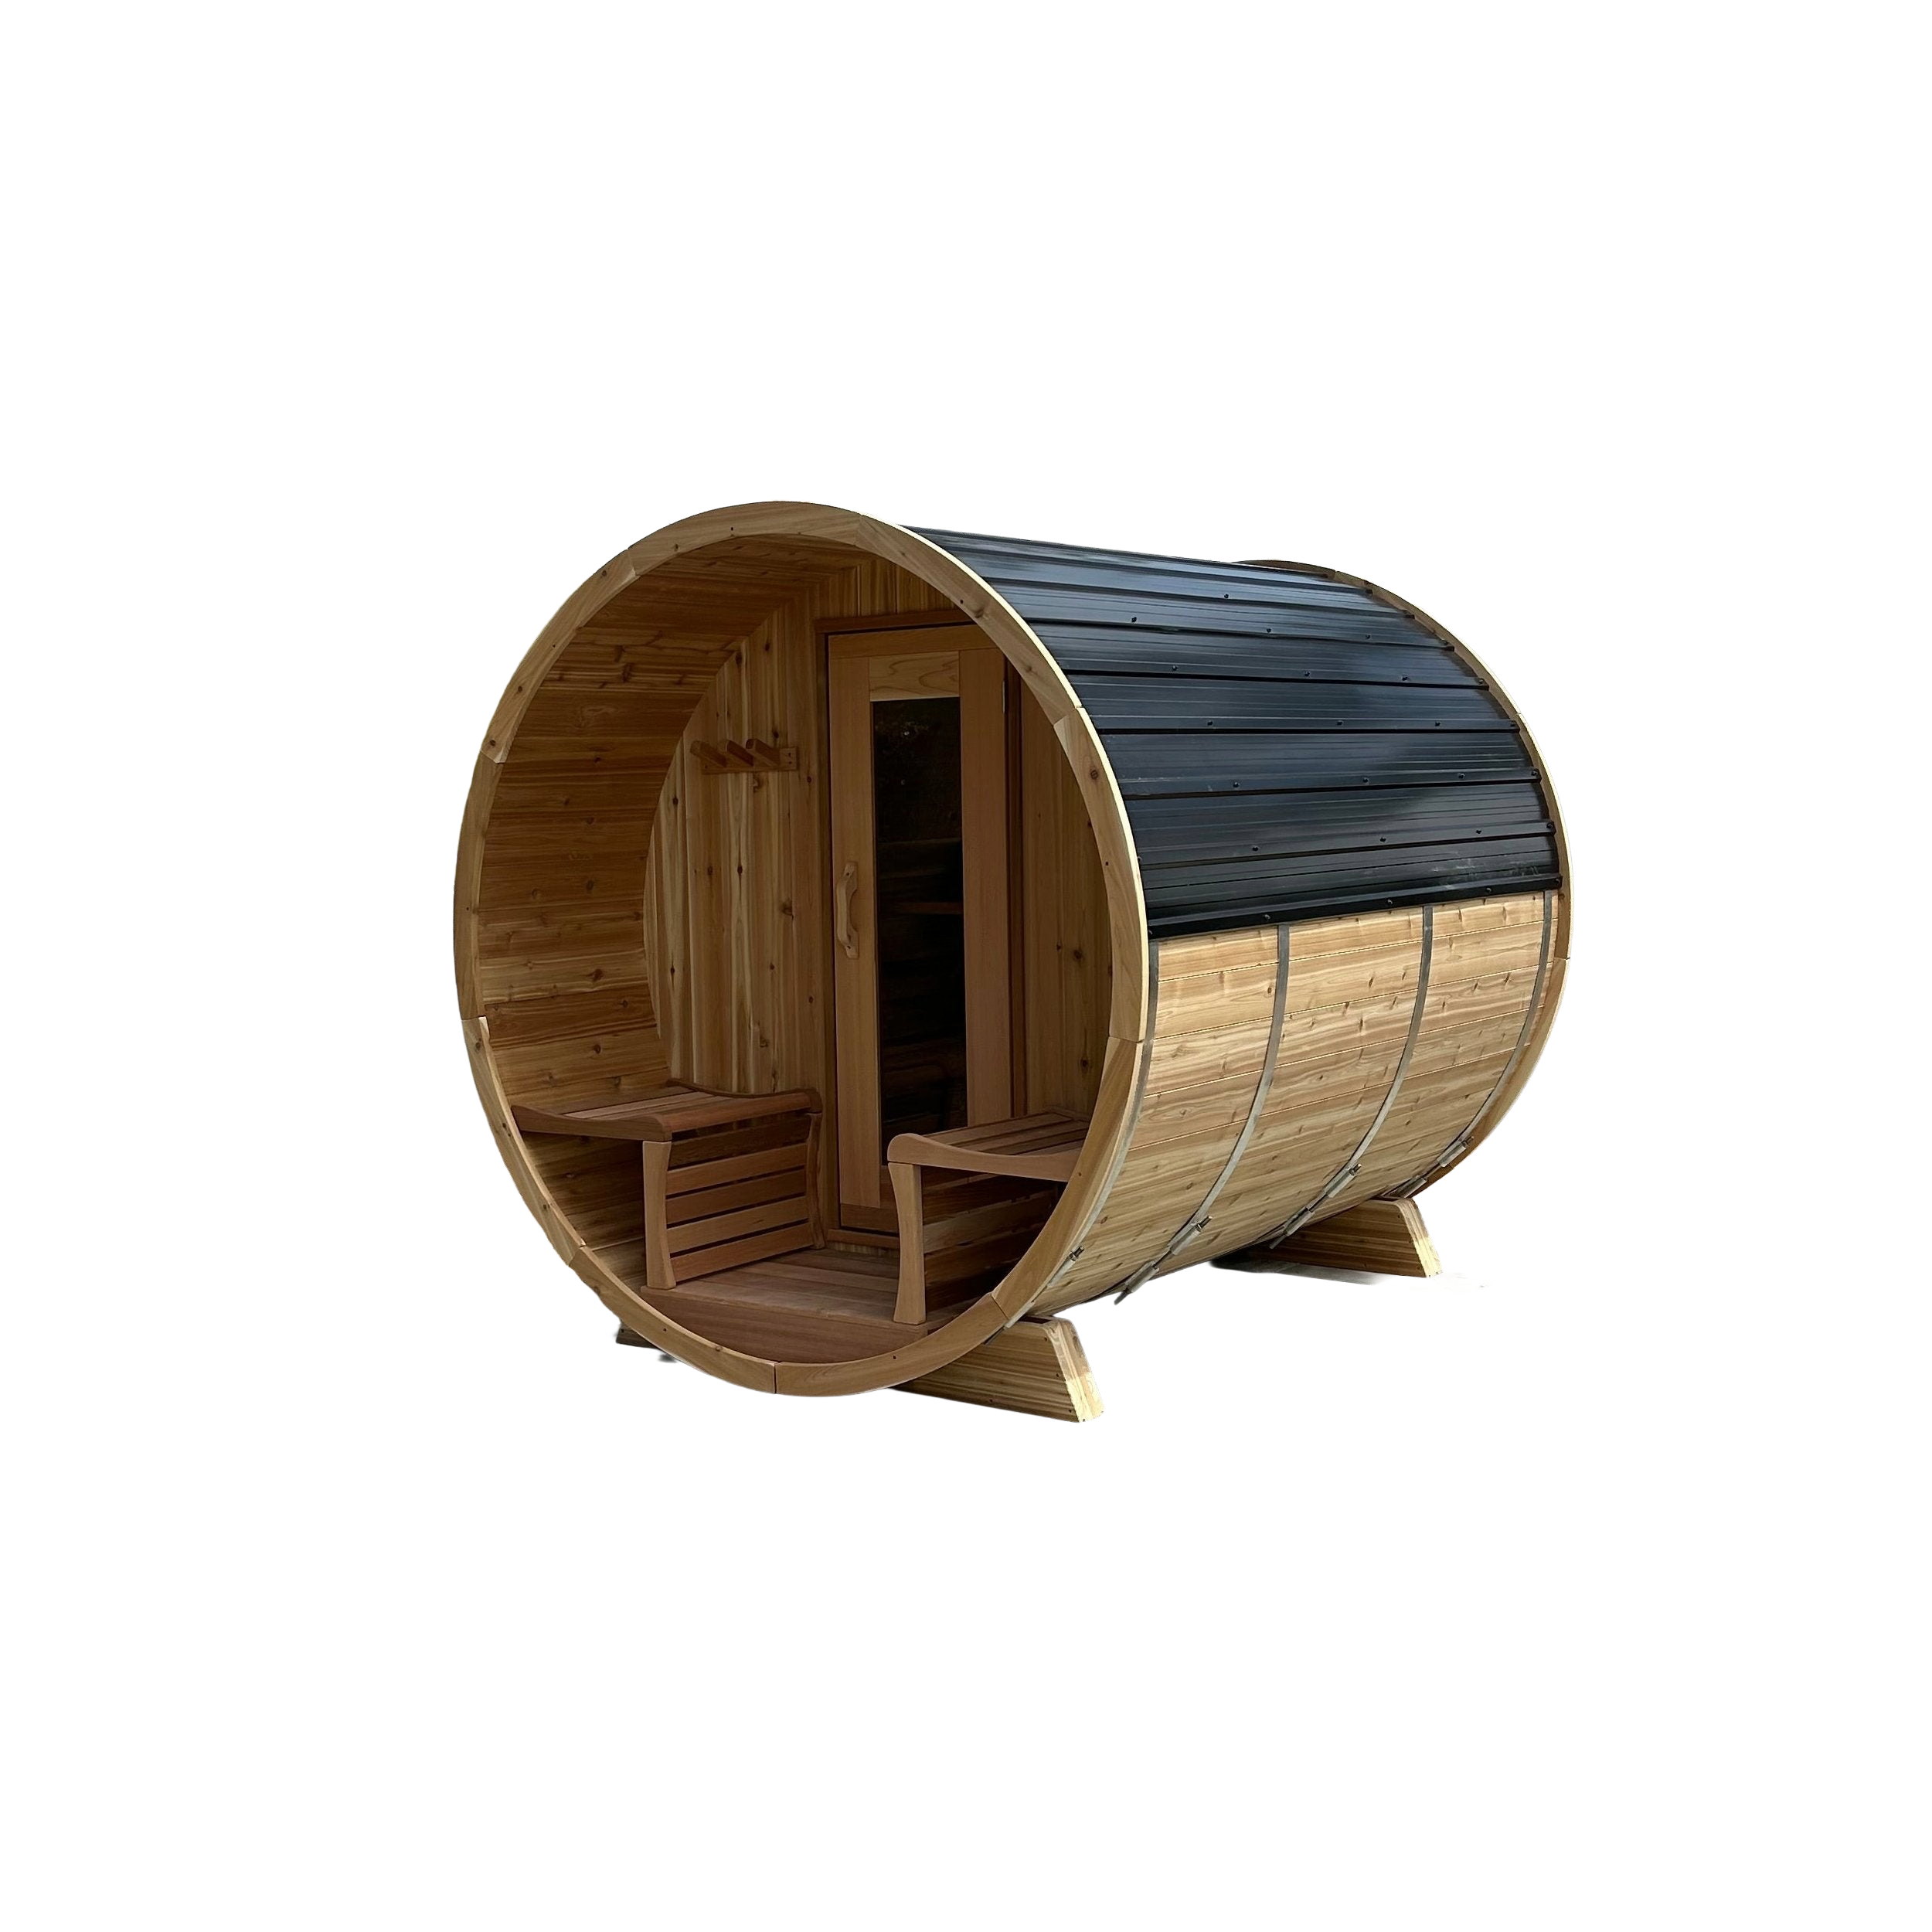
Signature barrel shape
The classic rounded shell in knotty western red cedar. Efficient to heat, quick to install, and at home on a deck or a clearing in the trees.
Explore this base shapeHand Crafted Heat
Custom Outdoor Saunas Built Proudly in Nova Scotia
Start Here
Most custom builds start from one of these three shapes. Pick the one closest to what you have in mind and we’ll take it from there — size, layout, glass, porch, finish, heater, and accessories are all open on a custom build. Start a fully custom project.
Signature barrel shape
The classic rounded shell in knotty western red cedar. Efficient to heat, quick to install, and at home on a deck or a clearing in the trees.
Explore this base shape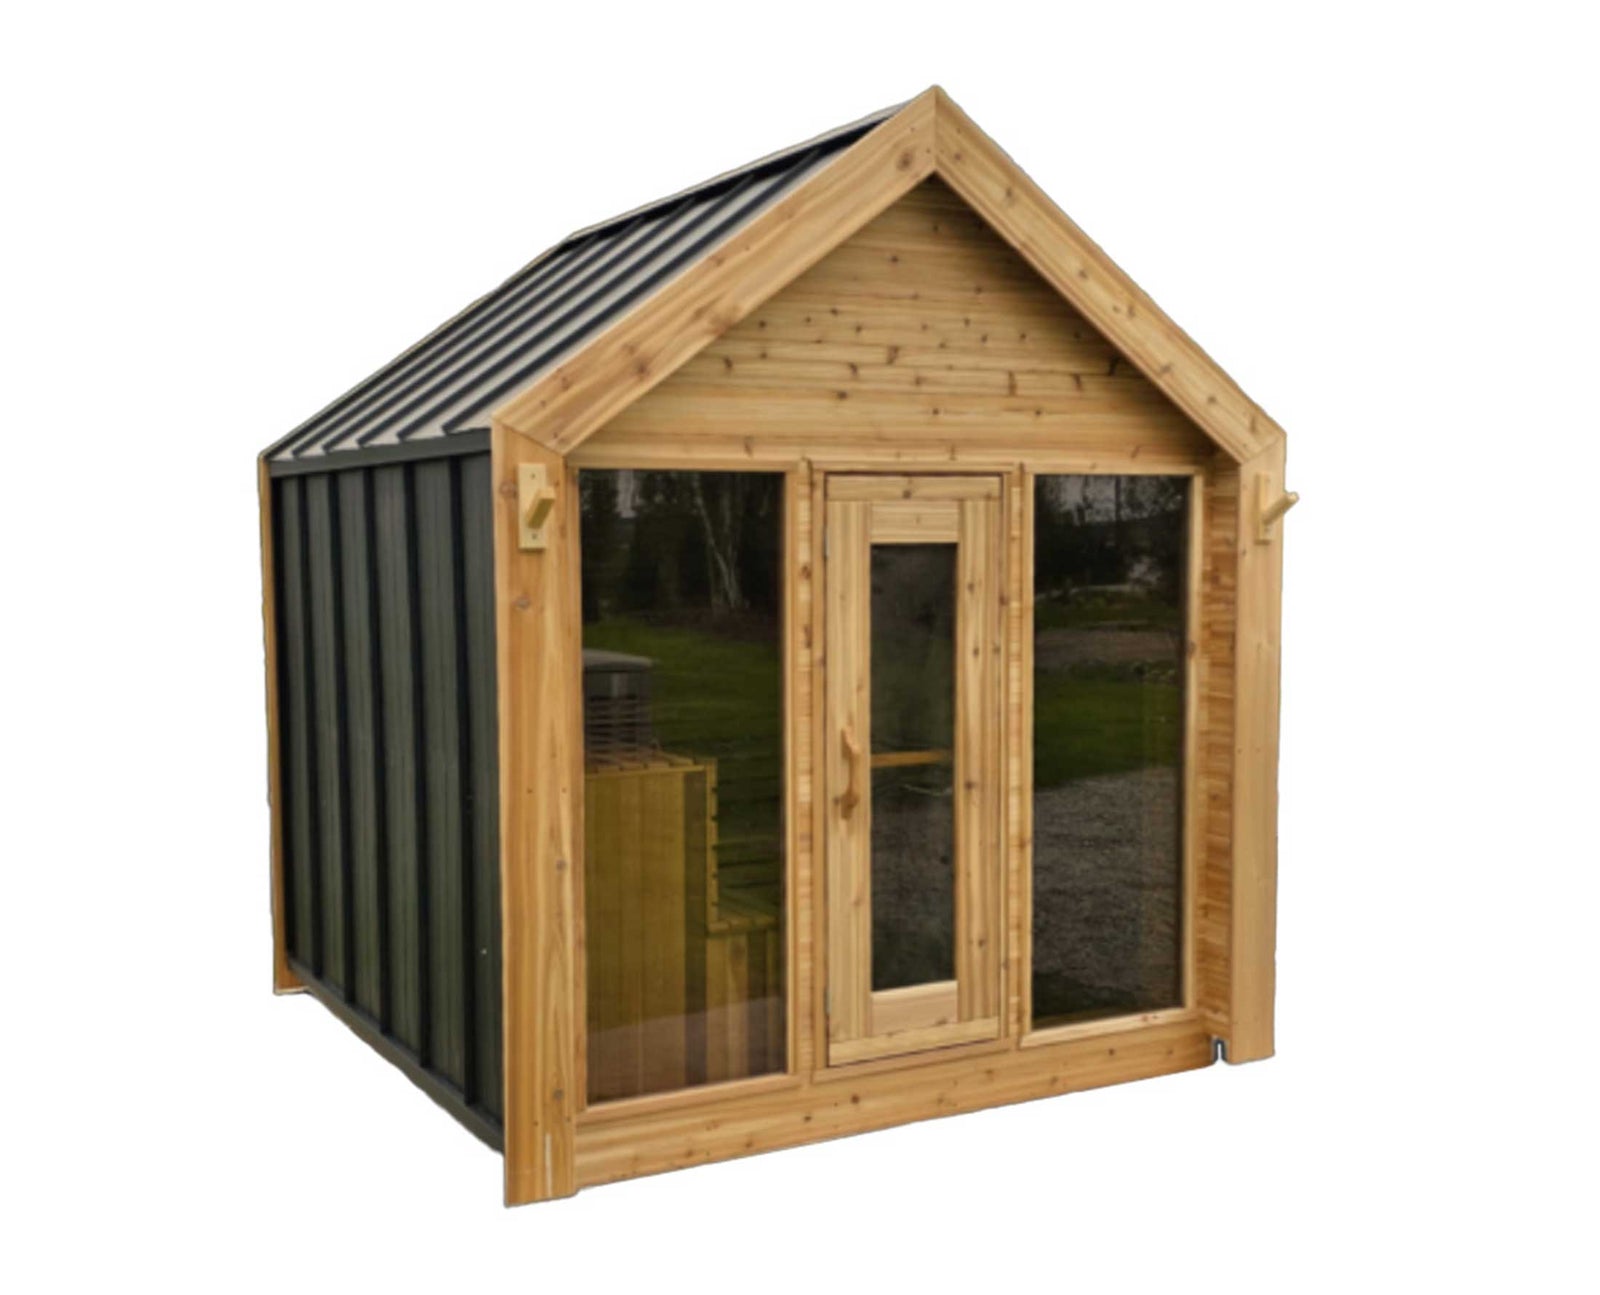
Signature modern cabin shape
A single-slope roofline with clean modern lines. The most flexible starting point for glass, porch, and bench layout changes.
Explore this base shape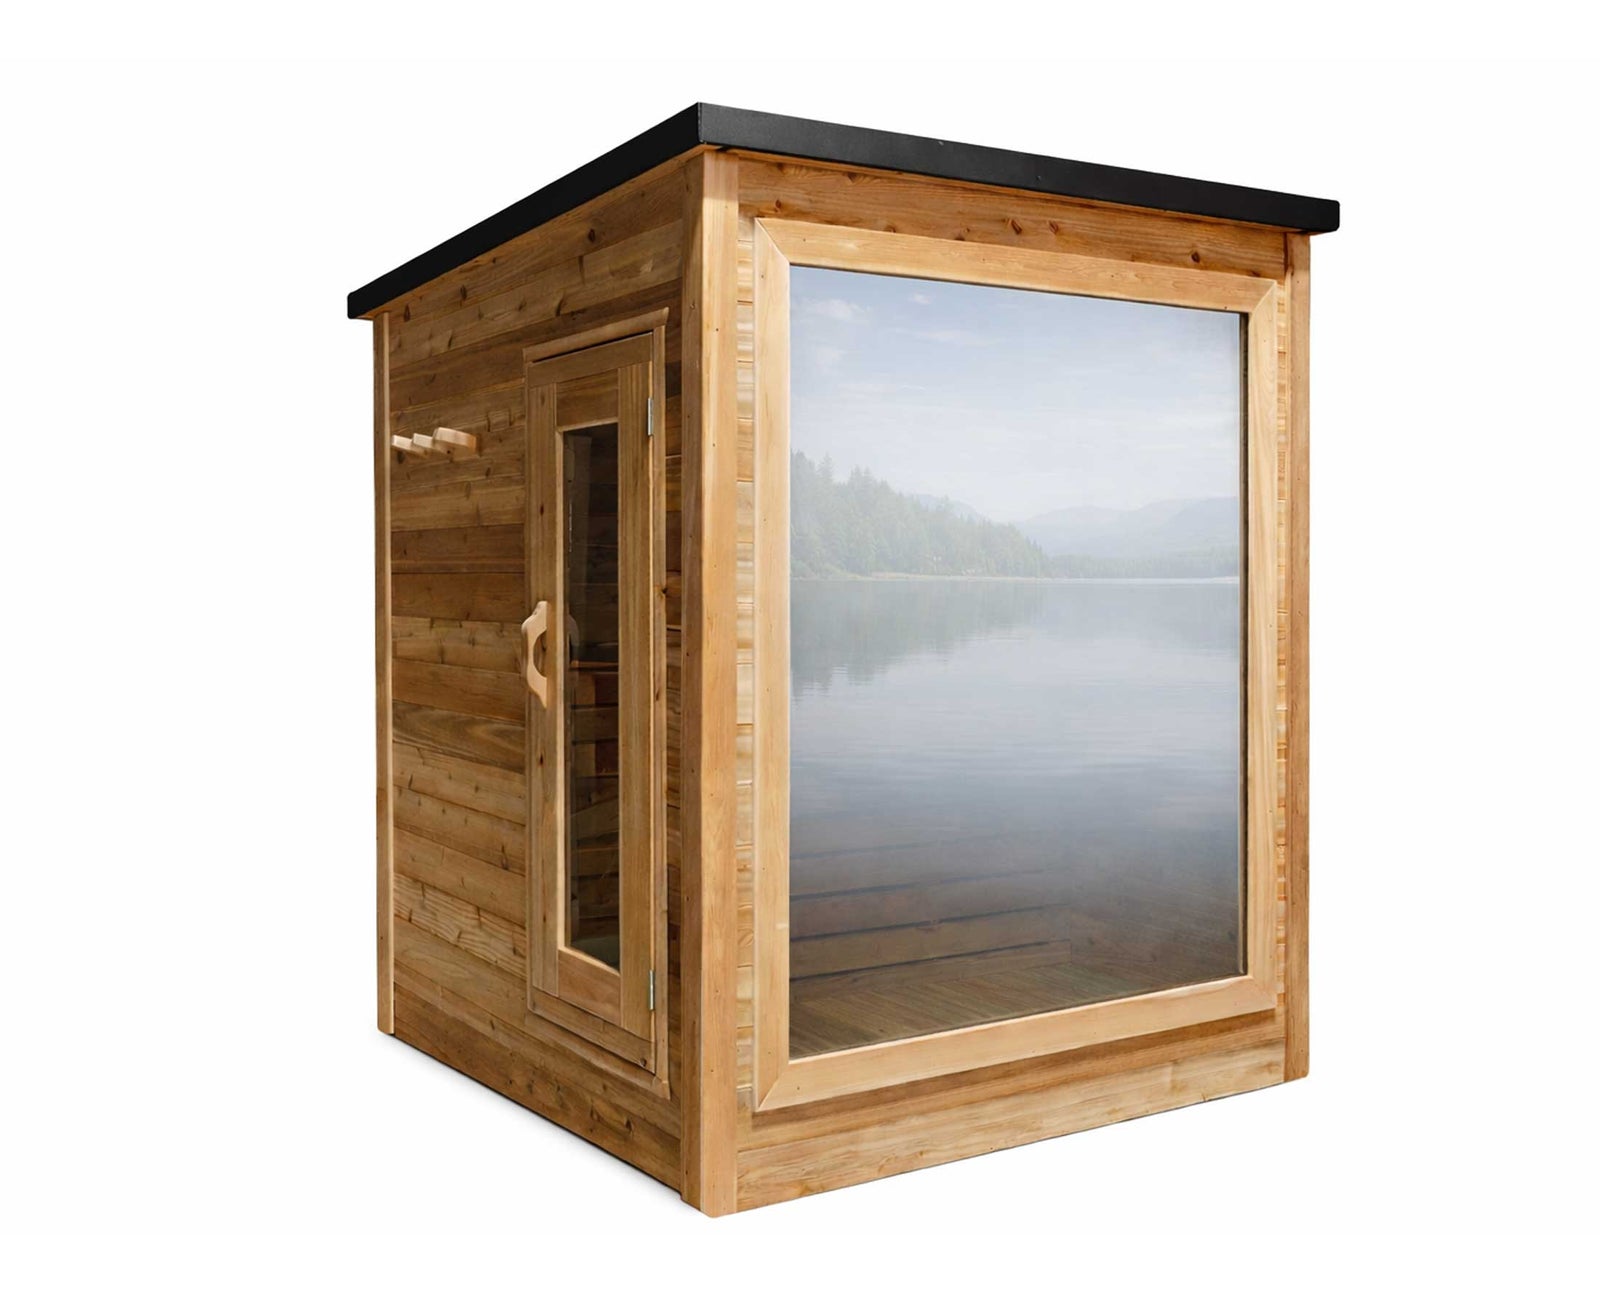
Signature panoramic shape
Compact footprint with a full panoramic rear window. Built for a view — water, woods, or whatever you point it at.
Explore this base shape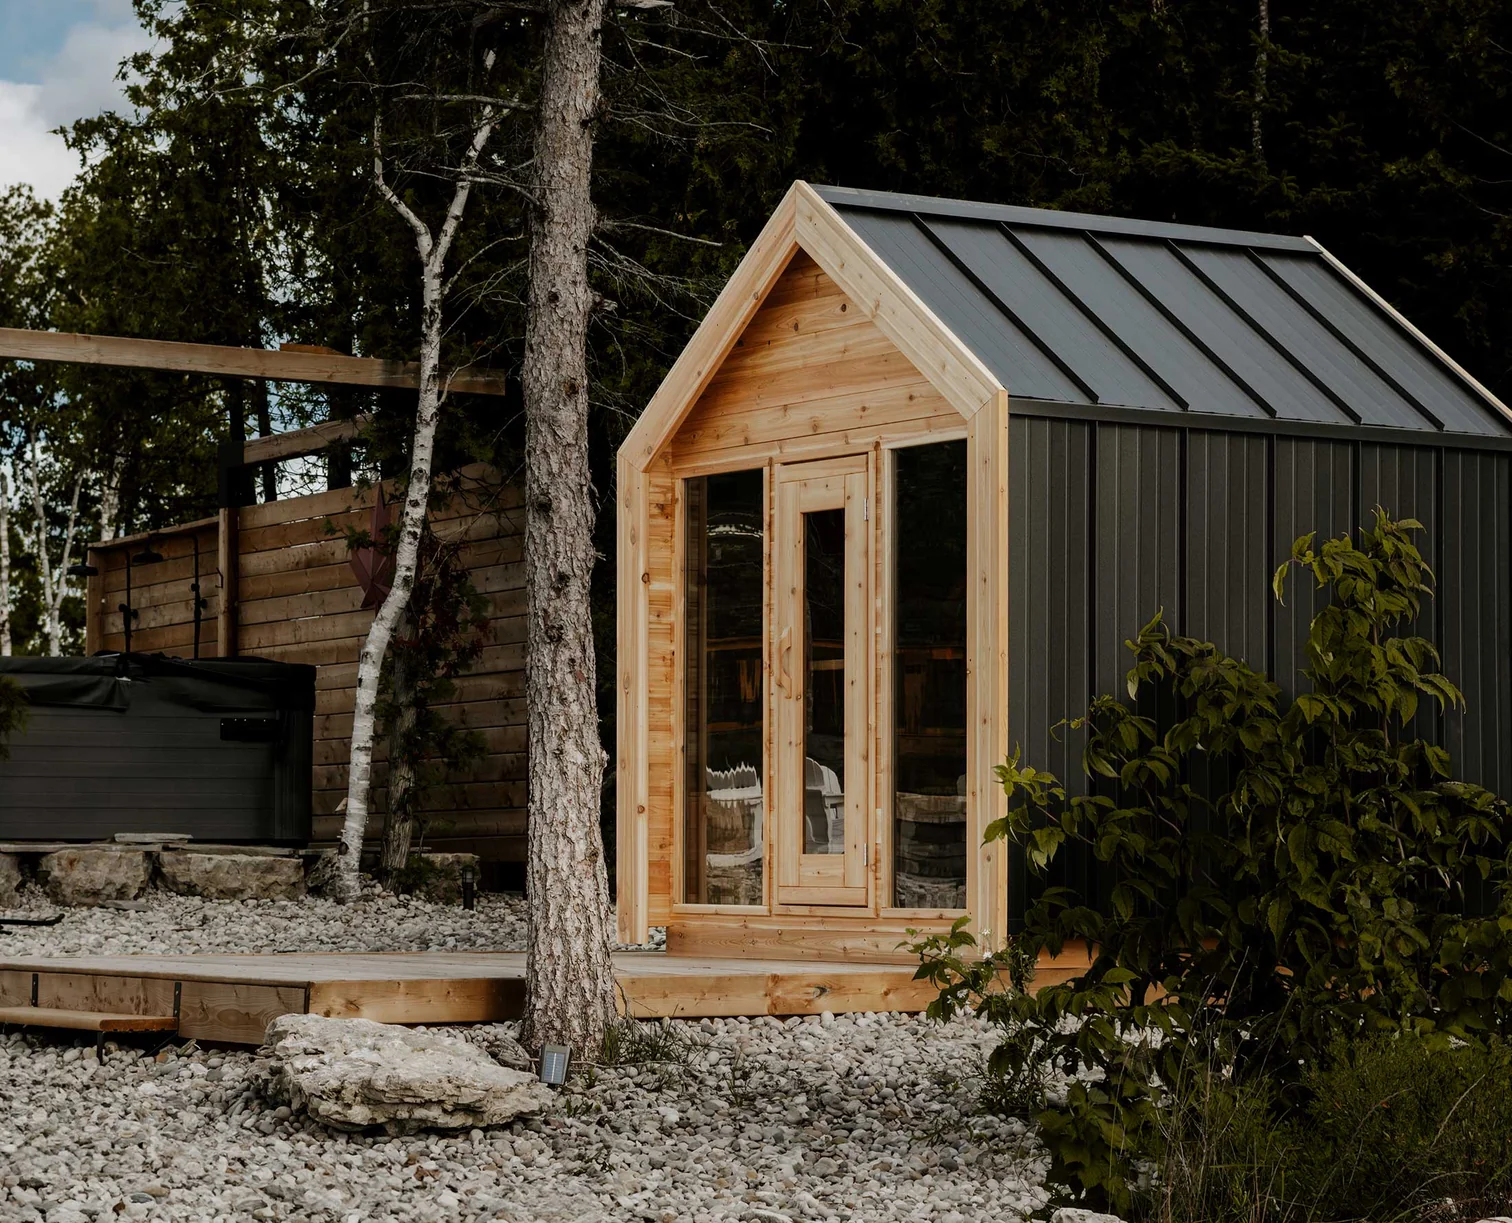
Made for Your Site
Bring your vision to life with a sauna that’s designed just for you. At Folklore Sauna Company, we work closely with you to craft a personalized build that fits seamlessly into your environment, whether it’s tucked into the forest, perched by the water, or nestled in your backyard. Your space, your style, your sauna.
The Process
01
We talk through your site, how you'll use the sauna, and what it needs to do.
02
Layout, materials, glass, and finishes drawn up until the plan feels right.
03
Handcrafted in our Middle Sackville workshop from cedar and thermally treated wood.
04
Delivered and assembled on site across Atlantic Canada by our own crew.
Start a Project
Share a few details and we’ll come back with ideas, timelines, and a ballpark range.