

Fable
The panoramic build is designed around a single large window. Everything else — bench height, heater position, door placement — is arranged so the view is what you look at when you sit down. It works best on waterfront and hillside sites.
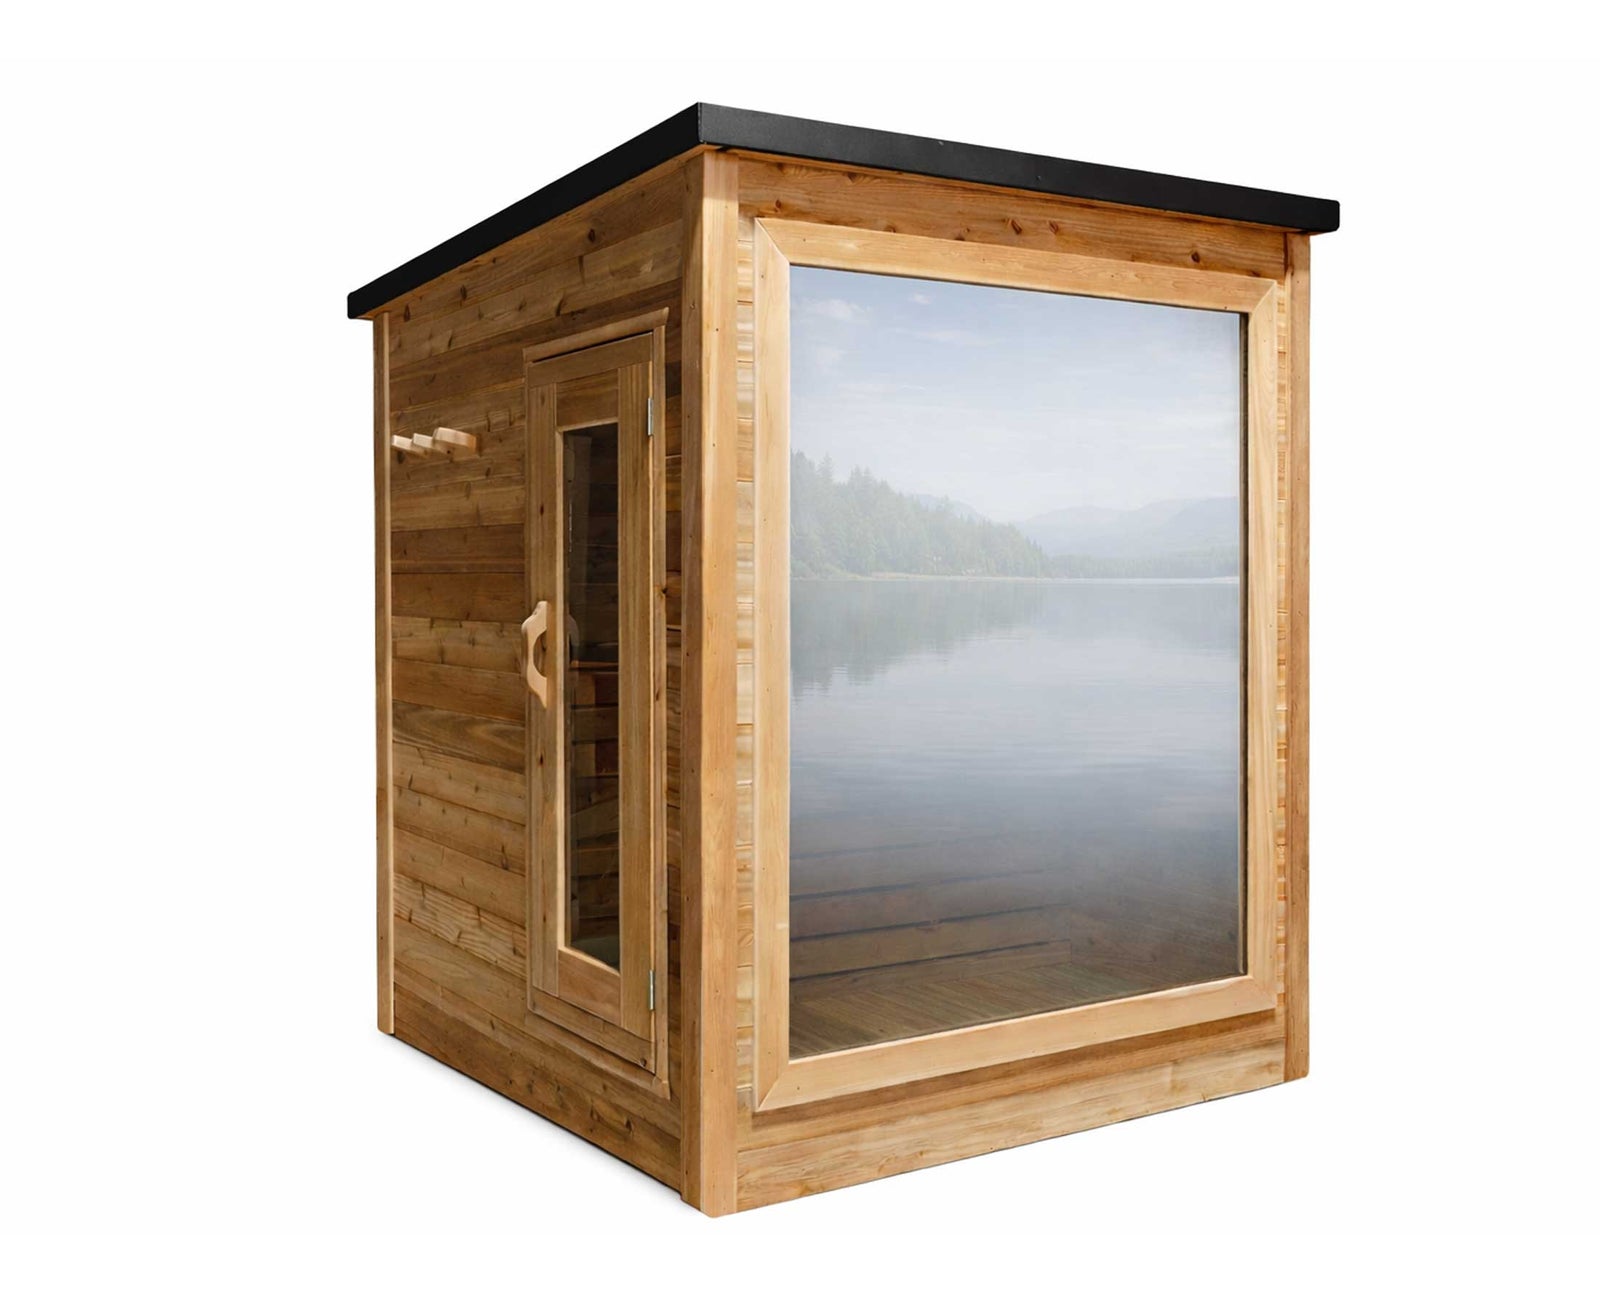
Reference build: Modern Panoramic - mini
Reference Specs
Legend Mini - Specs
- Exterior dimensions
- Built to your site
- Interior dimensions
- Set by final layout
- Capacity
- 4 people (reference build)
- Wood species
- Canadian Red Cedar
- Heater options
- Electric or wood-fired
- Lead time
- Confirmed at design stage
Features - Signature saunas
Window wall
Rear or side panoramic glazing, sized and positioned around the sightline from the bench.
Size
Compact two-person builds through to longer versions with a second bench tier.
Porch & entry
Covered entry, deck landing, and stair or ramp access to suit the grade.
Interior finish
Low-glare lighting and dark or light bench material to keep the glass the focus.
Heater
Electric or wood-fired, placed away from the glazing for comfortable bench seating.
Accessories
Headrests, duckboards, towel hooks, and cold plunge or rinse pairing.
3D Sauna Builder
We’re building an interactive 3D configurator so you can shape your Fable on screen — change the length, glass, porch, finish, and heater and see it update in real time. It isn’t live yet.
In the meantime, tell us what you have in mind and we’ll draw it up with you.
Request a custom quoteOther Base Shapes