

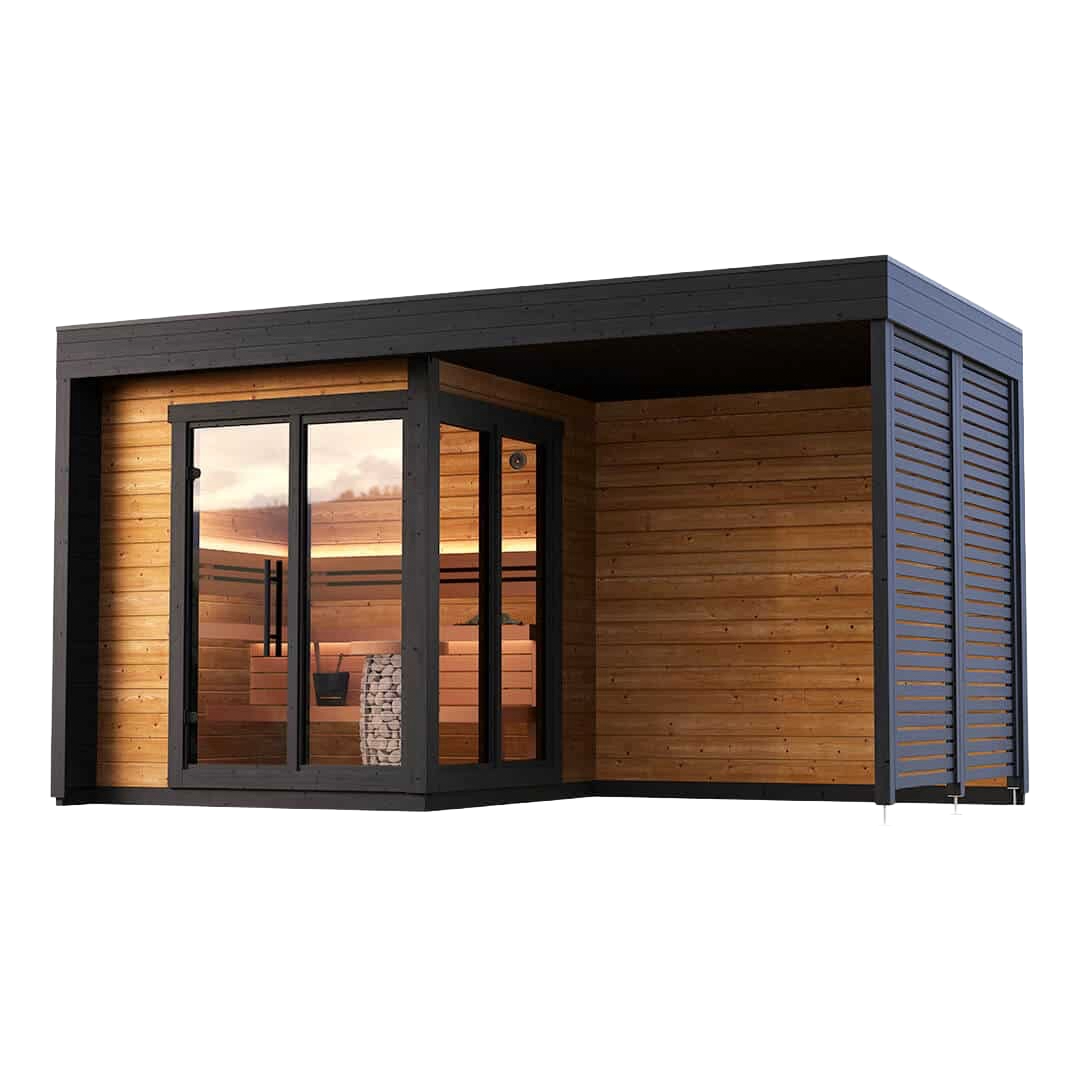
PATIO S Plus Cabin Sauna
The Patio S Plus takes everything we love about the Patio S and adds a covered outdoor extension—creating a complete wellness zone rather than just a sauna.
From $16,938 CAD
Build This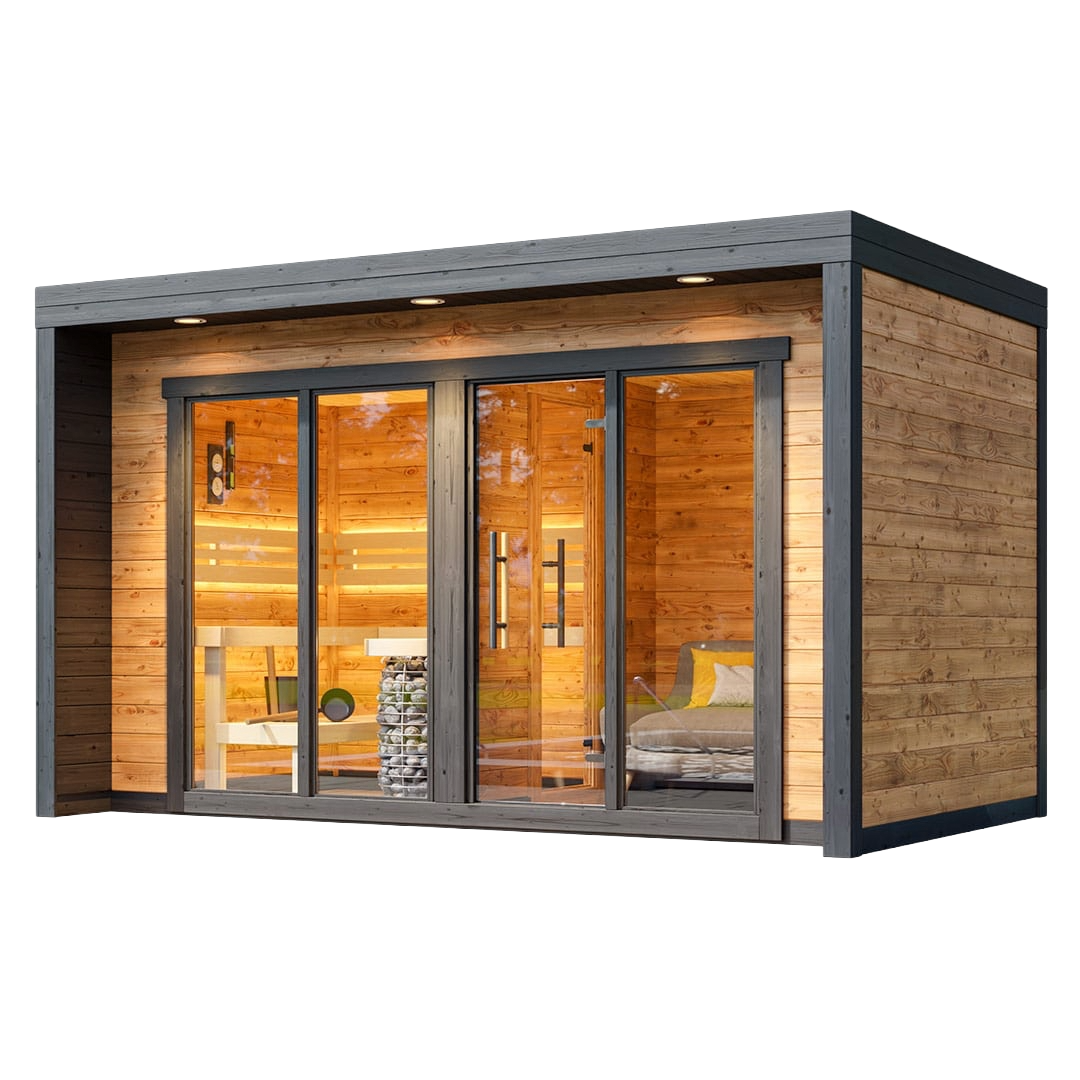
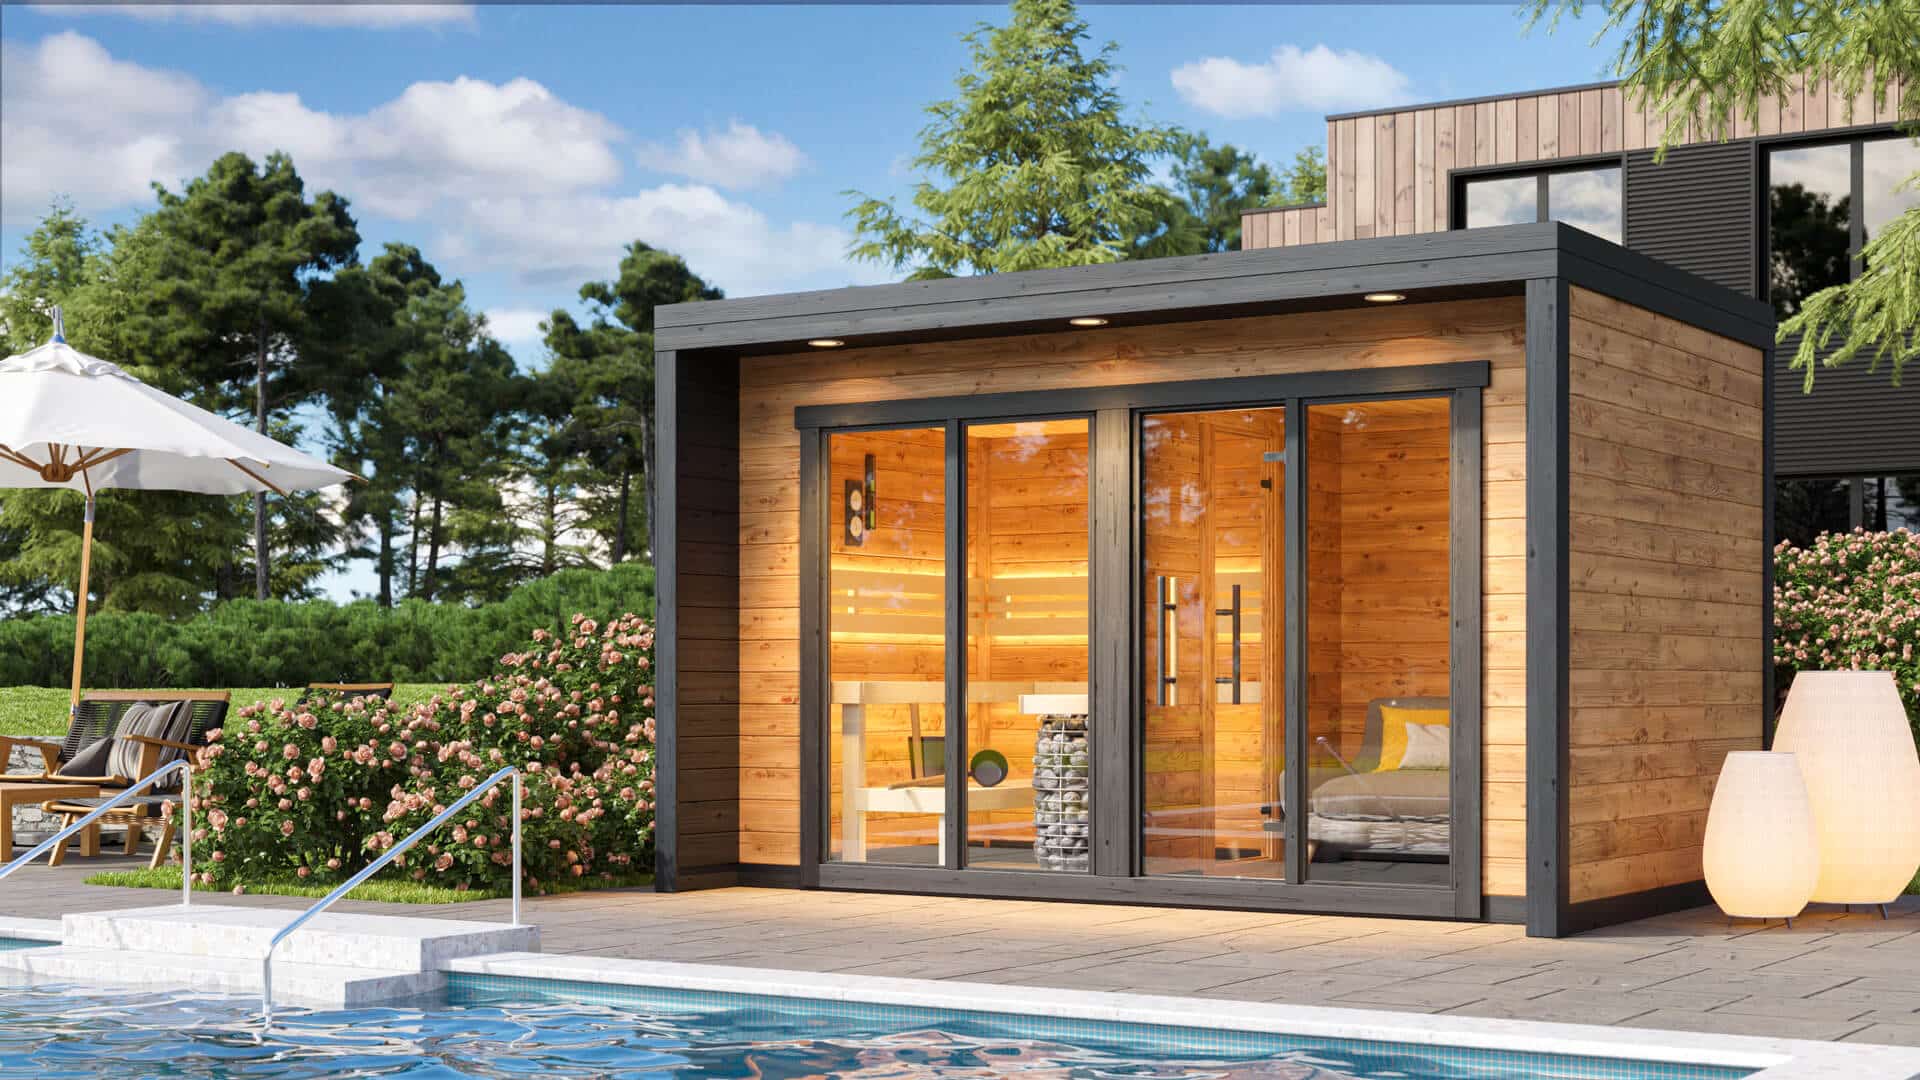
Cabin Saunas
From $17,805 CAD
The Patio L is for those who understand that the sauna ritual extends beyond the heat.
Build & Price
Choose your heater, finish, and comfort details. Your running estimate updates as you go.
Wood fired for the traditional ritual, electric for push-button convenience.
Sized to the room. Models shown match your heater type.
Required for wood fired heaters.
How the cedar is finished and how it will weather.
Add light and view to the room.
Roofing material for the shell.
The small things that make the room yours.
Flat Atlantic Canada rates.
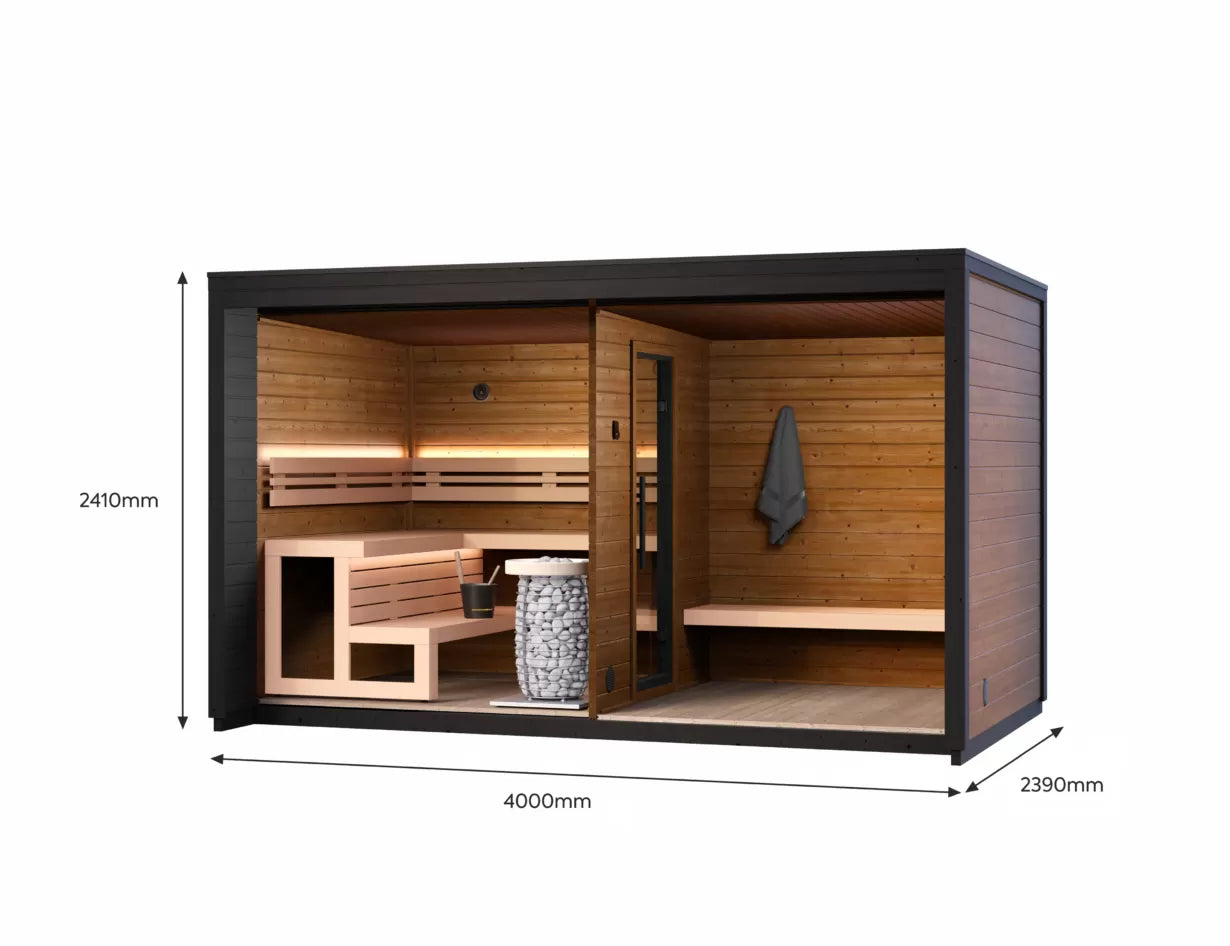
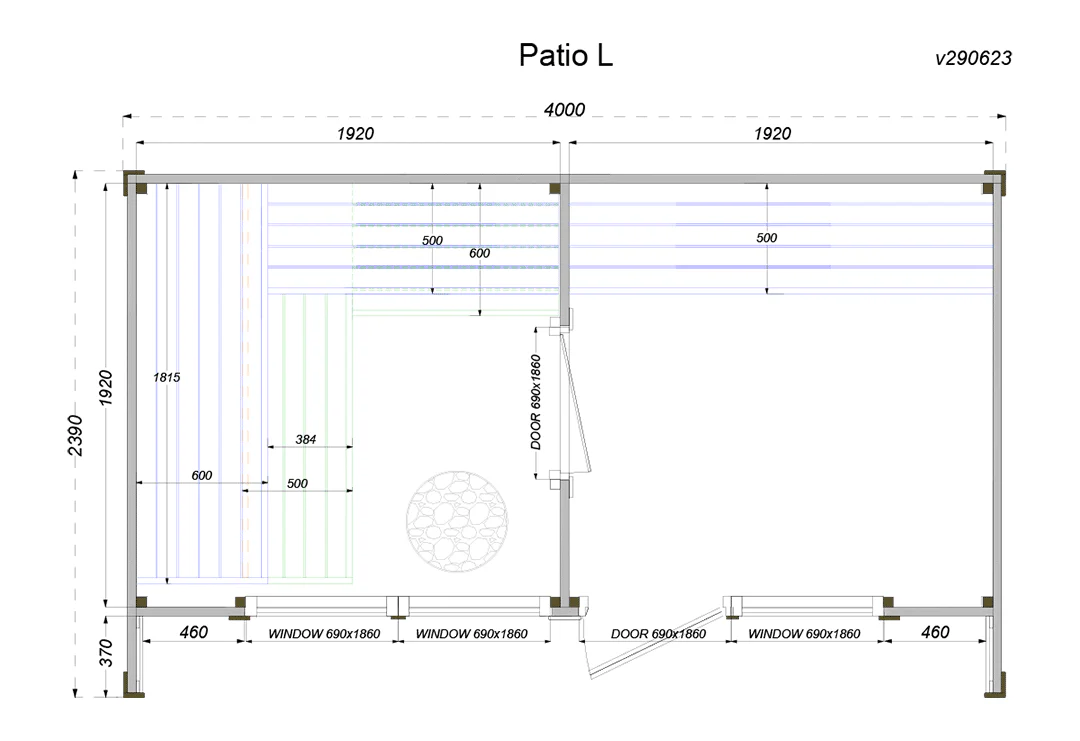
The Patio L: Room to Breathe, Space to Gather The Patio L is for those who understand that the sauna ritual extends beyond the heat. This two-room design gives you equally sized spaces—one for the sauna itself, and one as a proper change room or cool-down area. It's the model we recommend for families, for hosting, or for anyone who wants to linger a little longer without feeling cramped. Inside the sauna room, a generous L-shaped Alder bench provides seating for up to 5 people, making it ideal for group sessions or spreading out when it's just you. At 265 ft³, there's room to find your preferred spot on the bench and settle in properly. Built with 40 mm Thermowood® walls and black-tinted exterior moldings, the Patio L stands up to Maritime conditions year-round. The fully insulated ceiling—thermo-treated pine paneling with 30 mm PIR insulation—keeps the heat consistent, while the EPDM roof system with metal edge trims handles everything our coastal climate throws at it. The Experience A bronze tempered full-glass door and wood-framed window bring natural light into both rooms, creating a modern aesthetic that feels connected to the outdoors. That extra interior space changes everything—it's where you towel off without rushing, where conversations continue after the heat, where the whole experience becomes something more intentional. Specifications - Exterior Dimensions: 2390 x 4000 x 2410 mm (D x W x H) - Sauna Room: 1920 x 1920 x 2030 mm (D x W x H) - Change Room: 1920 x 1920 x 2030 mm (D x W x H) - Volume: 265 ft³ (7.5 m³) - Capacity: 5 people Built with Purpose - Layout: Dedicated sauna room plus separate change/relaxation room - Walls: 40 mm Thermowood® for lasting durability - Roof: 24 mm boards with EPDM cover and protective metal trims - Ceiling: Thermo-treated pine with 30 mm PIR insulation - Floor: Treated frame with 24 mm Spruce boards and metal drain - Door: Full-glass bronze tempered (690 x 1860 mm, 8 mm thick) - Window: Wood-framed with bronze double-glazed glass - Benches: L-shaped Alder construction, two-level with bench skirt - Complete with installation drawings and hardware The Patio L brings elevated comfort and thoughtful space to your property. Whether you're hosting friends or simply giving yourself room to transition at your own pace, this is where the full sauna ritual unfolds. Hand crafted in Halifax, Nova Scotia—built for the way we gather. Important Product Information Please note that our Patio, Halden, and Primo saunas do not include LED lights or other lighting fixtures as shown in product photos. Additionally, they are not pre-stained or pre-painted upon delivery. We highly recommend staining your sauna for added protection against Maritime weather. While our saunas arrive ready for you to finish as you see fit, our team is happy to discuss staining options—including recommended products and costs for adding professional staining to your installation. Electrical Disclaimer Folklore Sauna Company is not responsible for any electrical work. All electrical installation must be completed by a licensed electrician in accordance with local electrical codes and the manufacturer's installation manual. Questions about finishing options or installation? Give us a call at (902) 266-6350—we're here to help.
The Patio S Plus takes everything we love about the Patio S and adds a covered outdoor extension—creating a complete wellness zone rather than just a sauna.
From $16,938 CAD
Build This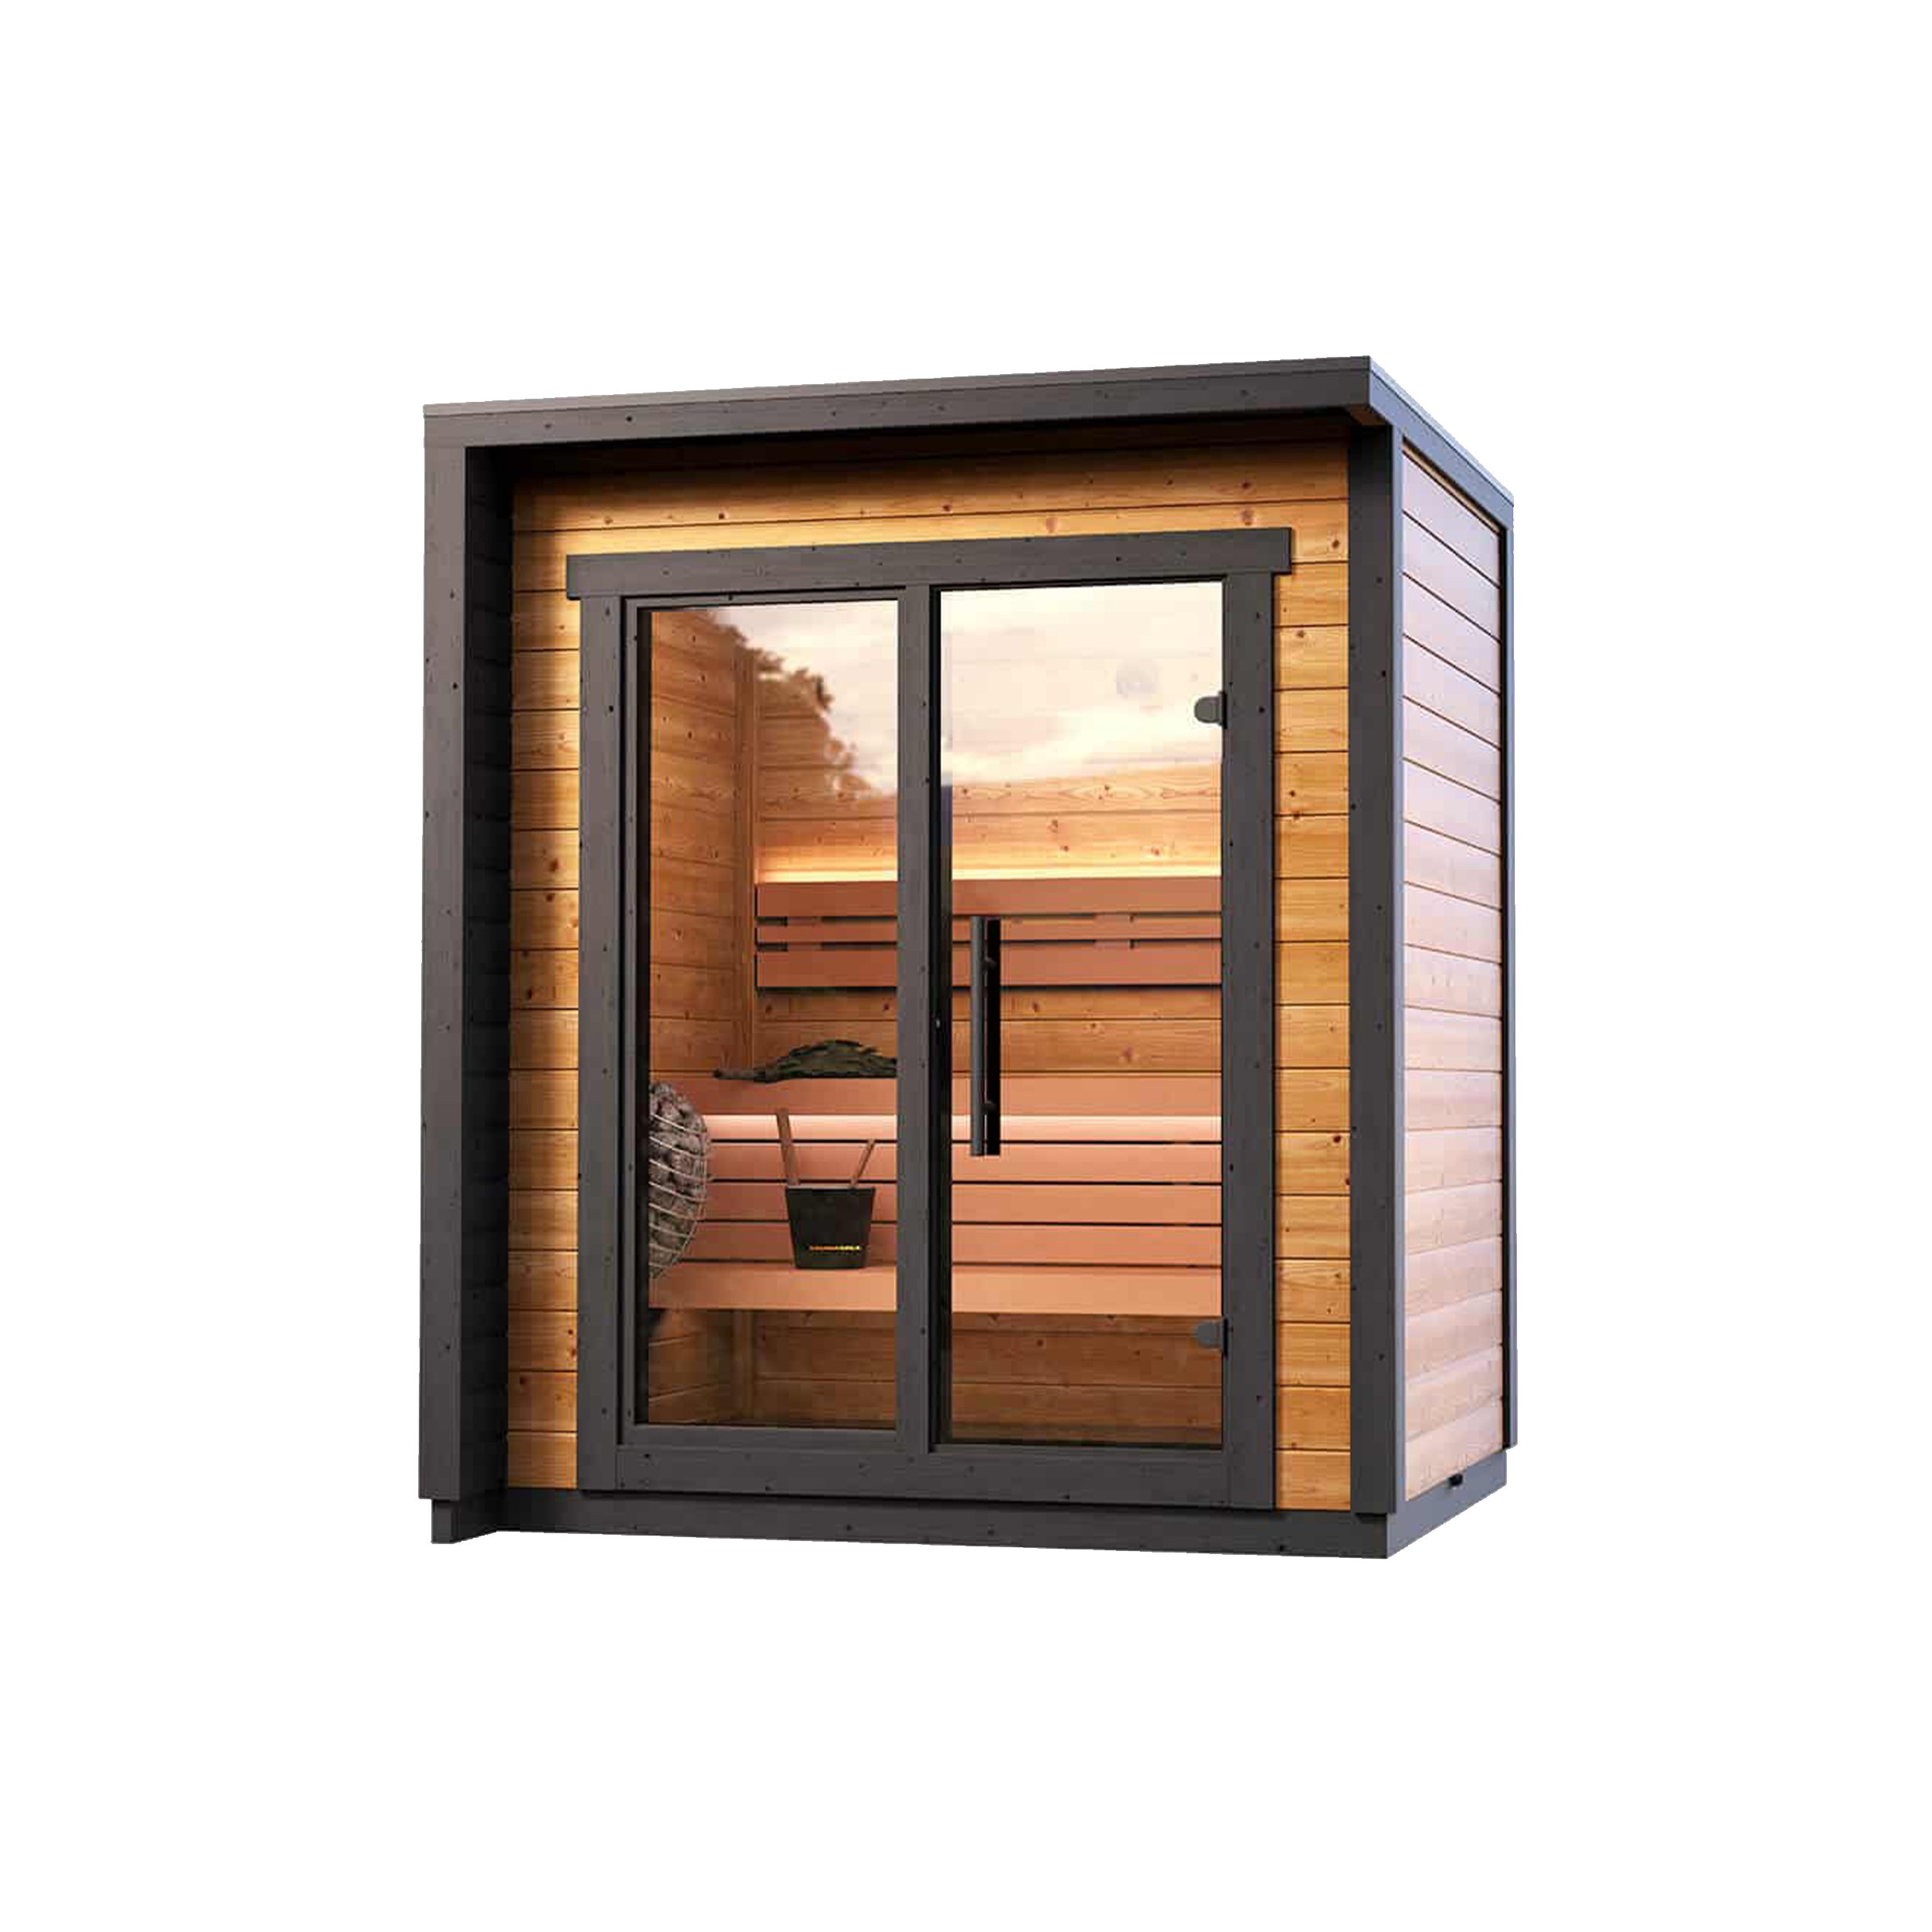
The Patio XXS is Folklore Sauna Company's answer to intimate wellness—a thoughtfully designed outdoor sauna that brings full-sized comfort to smaller spaces.
From $9,925 CAD
Build This
The Patio XM is our answer to those who want a proper sauna for larger groups—family gatherings, weekend hosting, or simply having room to breathe when it's just a few of you.
From $16,460 CAD
Build This